The published project
MDP’s current public project page identifies Wyndham Mews as a three-bedroom, two-bathroom residential release in Rolleston, close to schools, parks and shopping.
MDP Property ↗
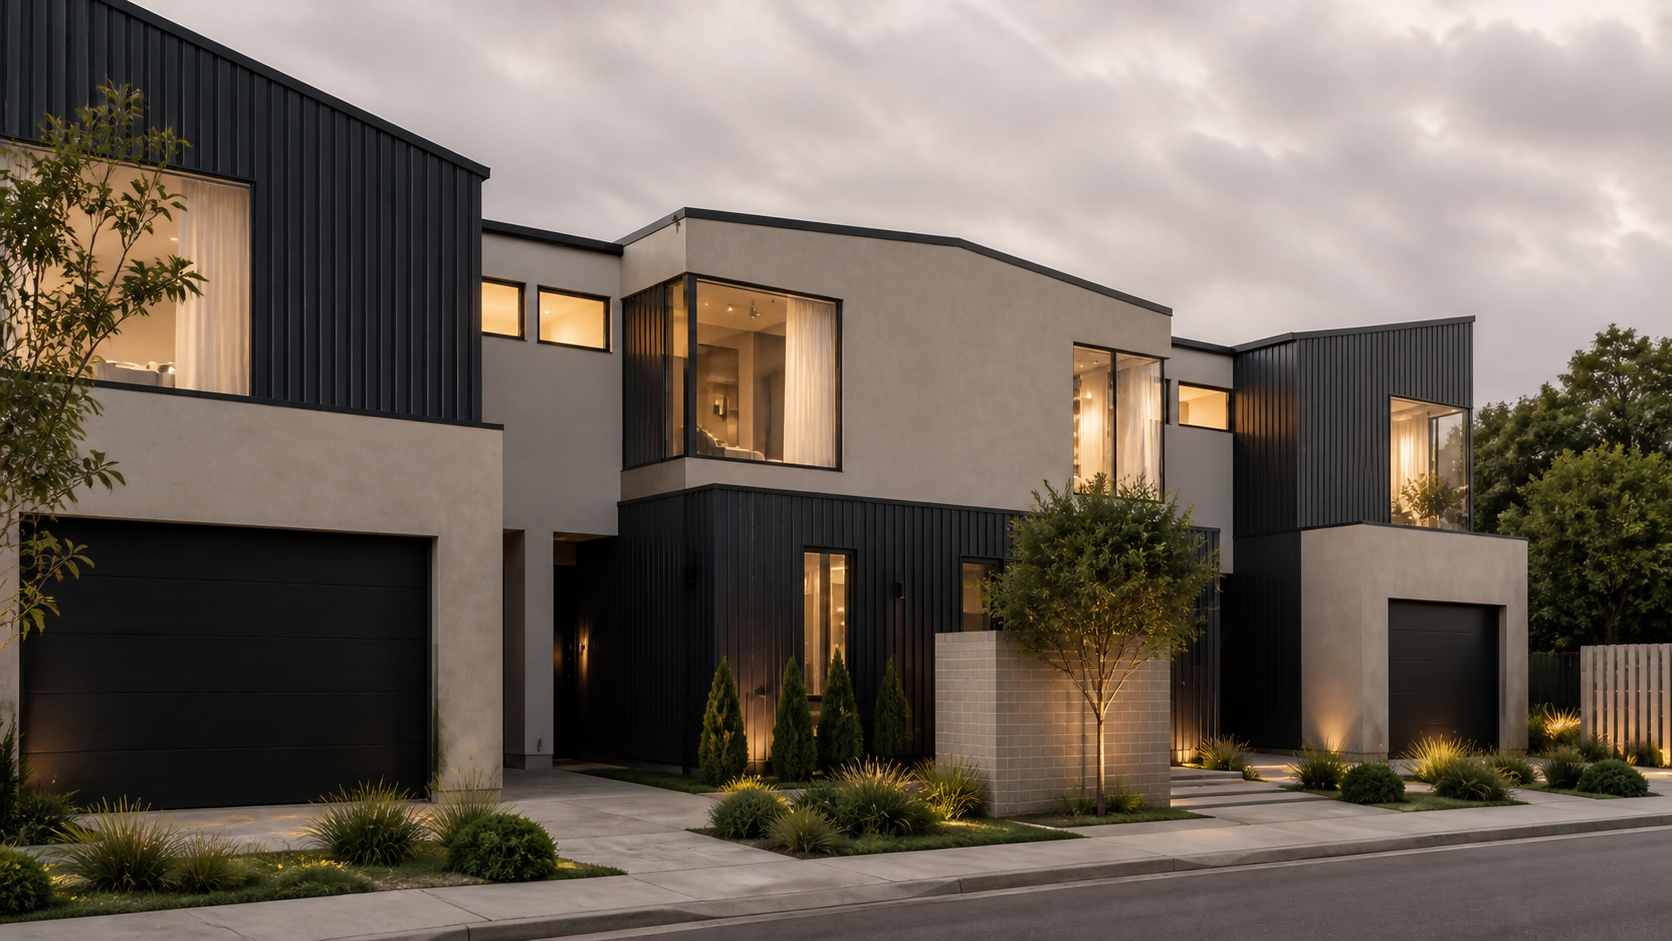
Artist impression · Concept visual
A current opportunity designed for practical, considered living.
The proposed Wyndham Mews development comprises 15 townhouses in Rolleston. Current MDP project information identifies three bedrooms, two bathrooms and two car parks.
Project information identifies schools, parks, shopping and recreation nearby, including Foster Park and Selwyn Aquatic Centre. All architectural imagery shown here is an artist impression, not completed-build photography.
Register your interest →Project character
Designed around Rolleston,
resolved for everyday life.
Wyndham Mews · Architectural reading
Four close readings of the supplied imagery—massing, arrival, kitchen and private retreat. Each interpretation is labelled separately from confirmed project information.
Visual lens · 01 / 04
The supplied exterior image suggests a deliberate contrast between dark vertical cladding and quieter rendered volumes. Repeated upper-level windows and stepped forms break the terrace into a sequence of individual addresses.
Architectural reading only · Materials and facade specification not confirmedVerified public context
Public information checked September 2026. Final plans, specifications and sales documents take precedence.
MDP’s current public project page identifies Wyndham Mews as a three-bedroom, two-bathroom residential release in Rolleston, close to schools, parks and shopping.
MDP Property ↗Selwyn District Council describes Rolleston as one of Aotearoa New Zealand’s fastest-growing towns, with a developing town centre, community spaces and Te Ara Ātea.
Selwyn District Council ↗Council identifies Foster Park as Selwyn’s largest sport and recreation park, with playing fields, specialist turfs, a destination playground and shared paths beside major community facilities.
Selwyn District Council ↗Wyndham Mews · Concept library
These studies make the project easier to discuss: what is confirmed, what is a design direction, and which daily routines deserve closer attention before specification.
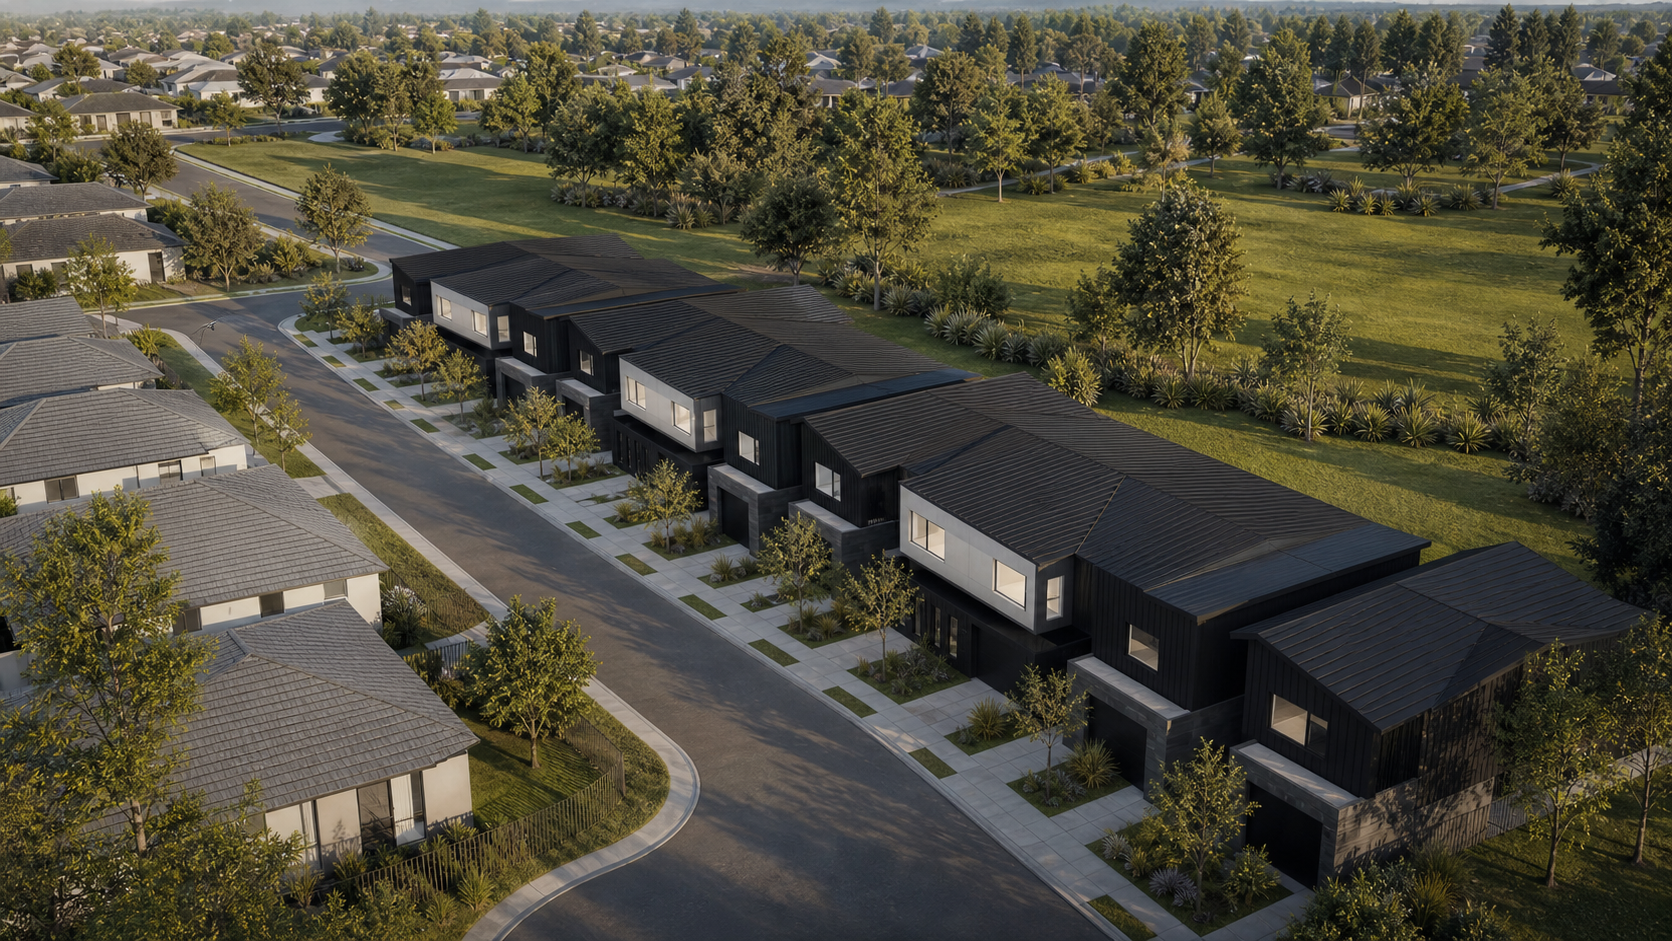
A proposed 15-home development at 5 Wyndham Mews. Current MDP project information identifies three bedrooms, two bathrooms and two car parks.
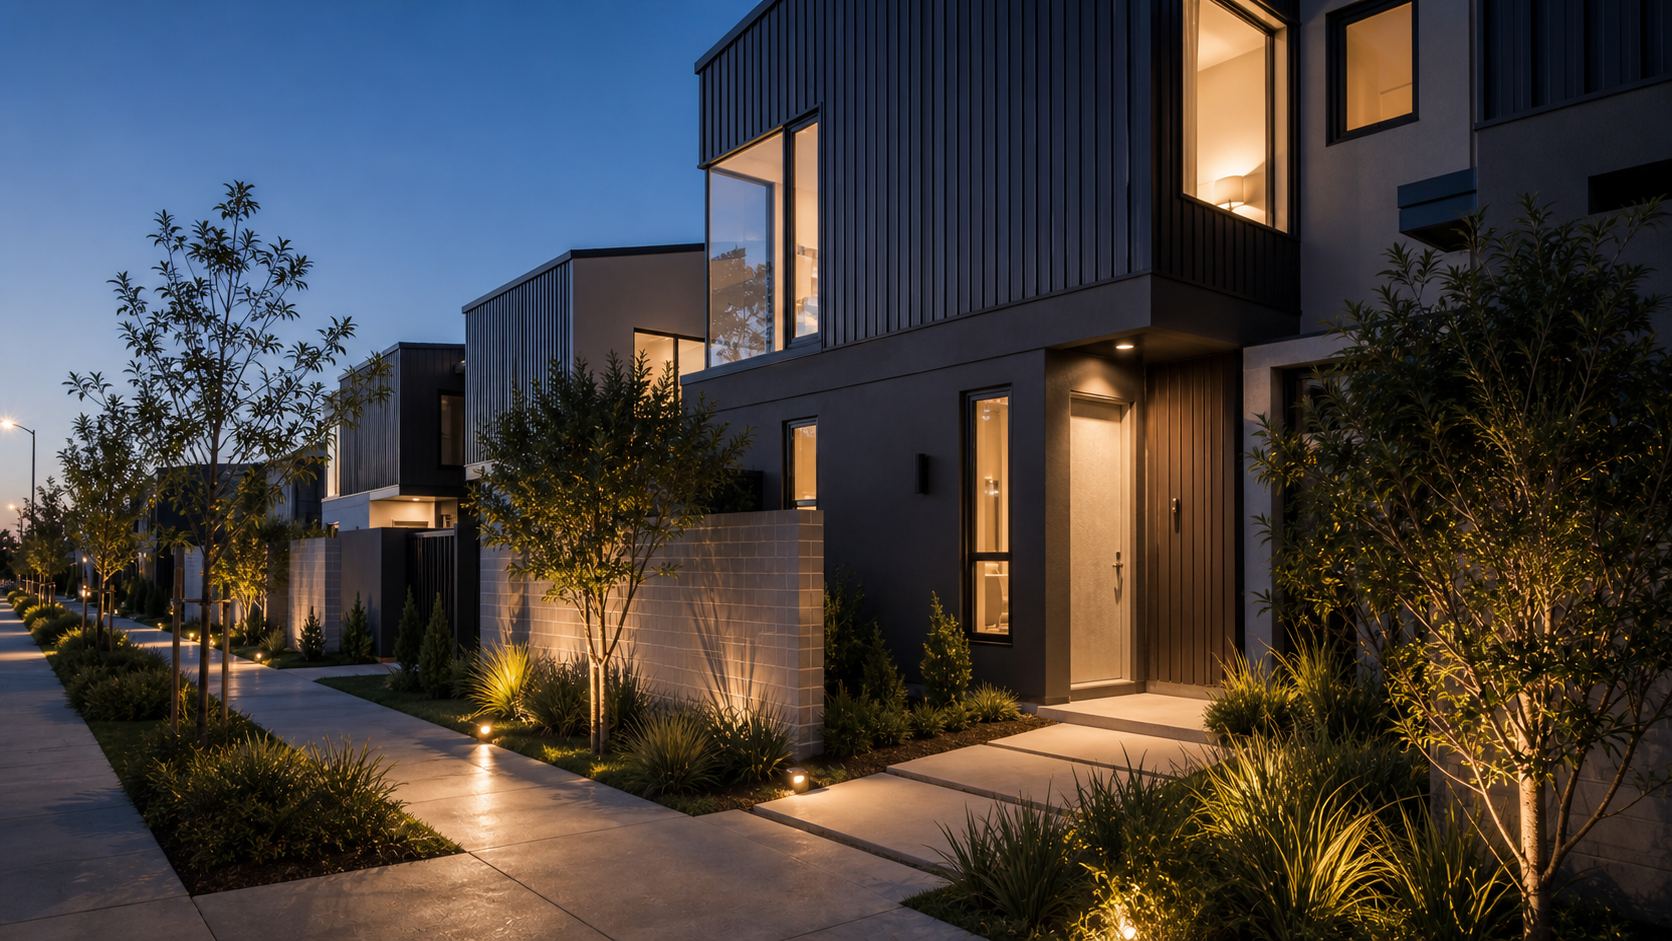
A design study exploring the walk from the street to the front door: visible entry, layered planting, restrained lighting and a sense of privacy without isolation.
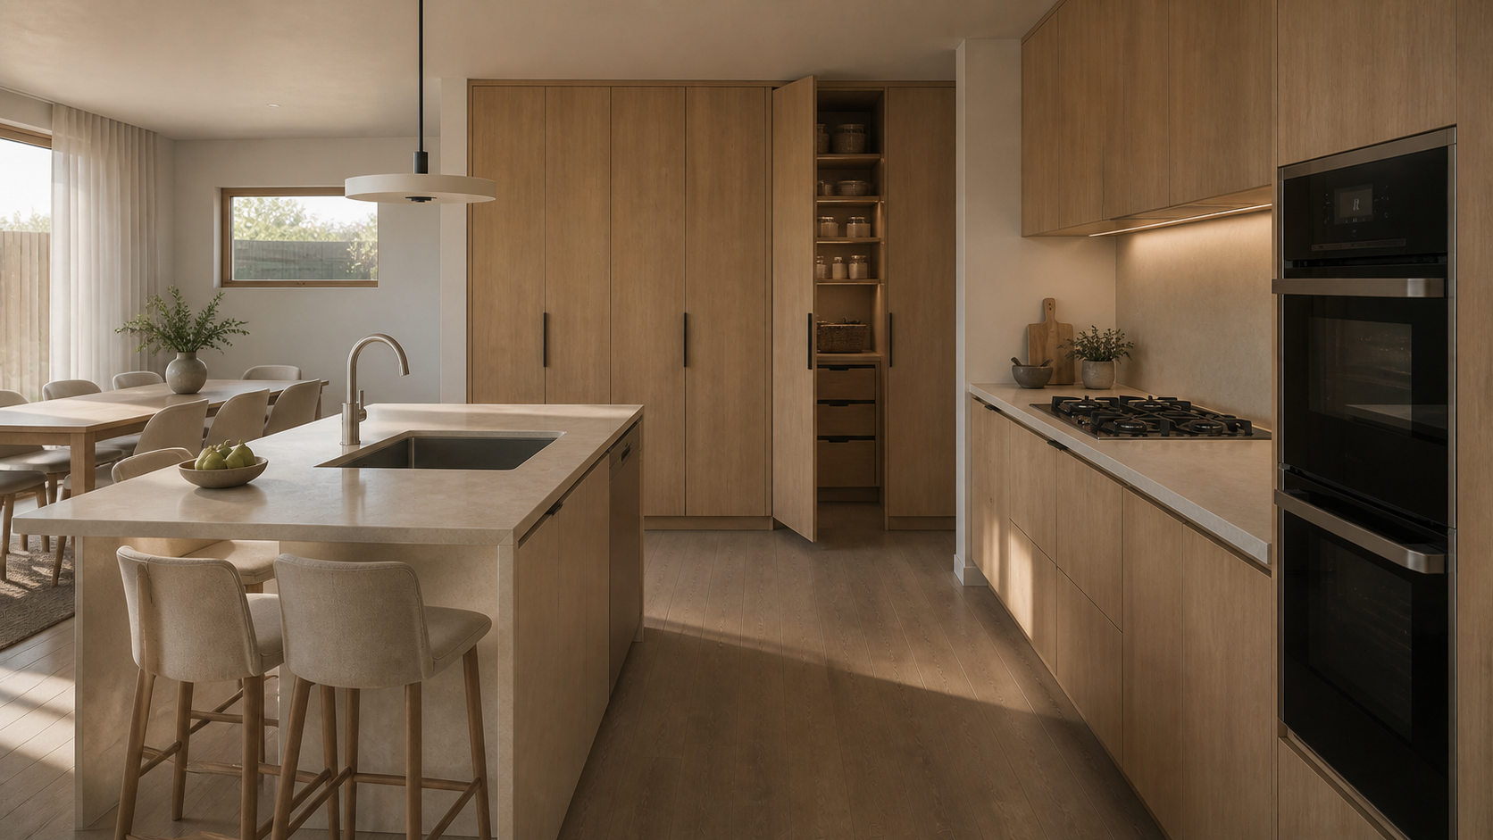
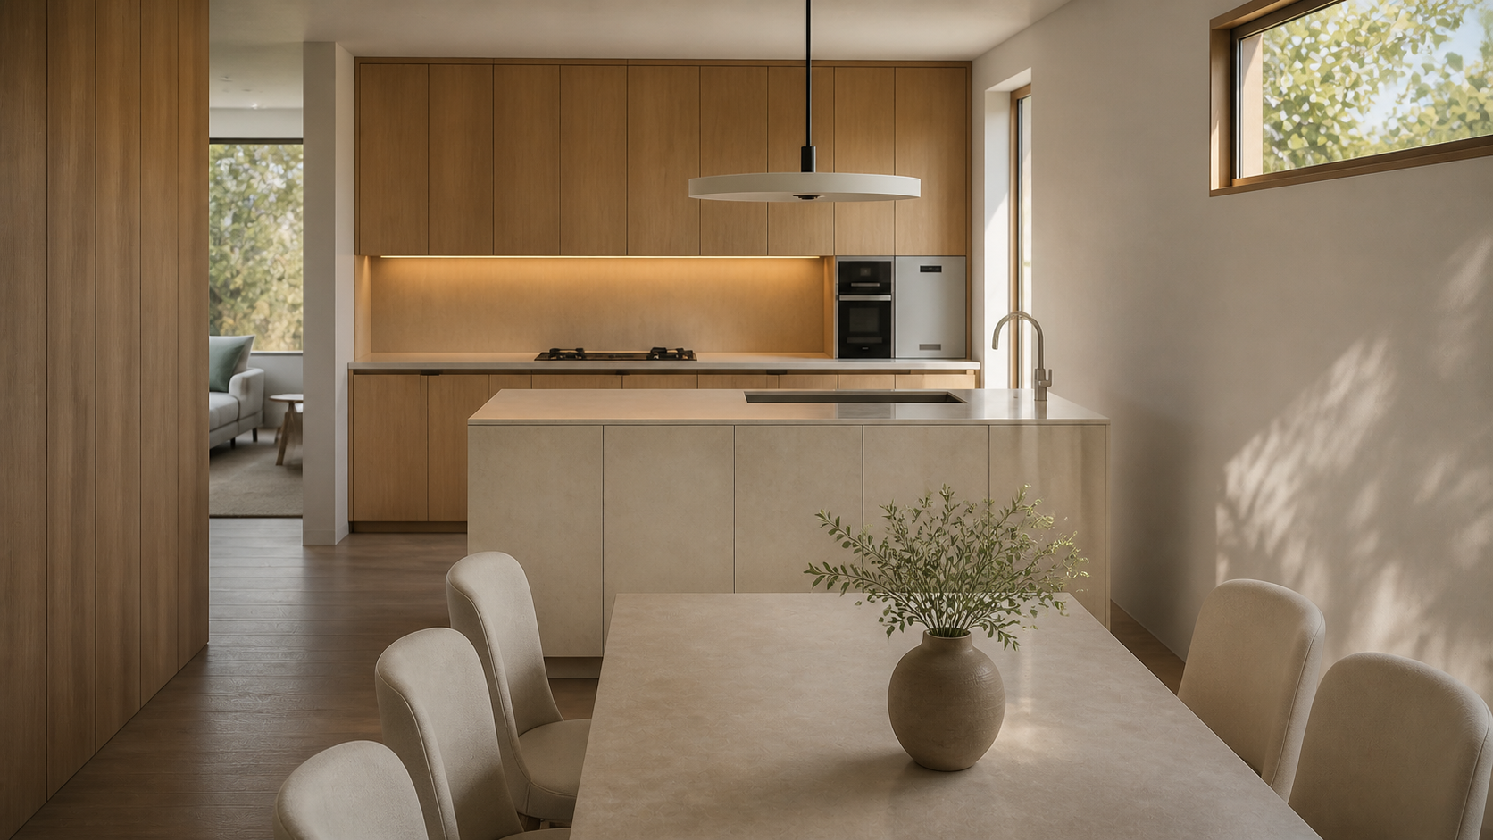
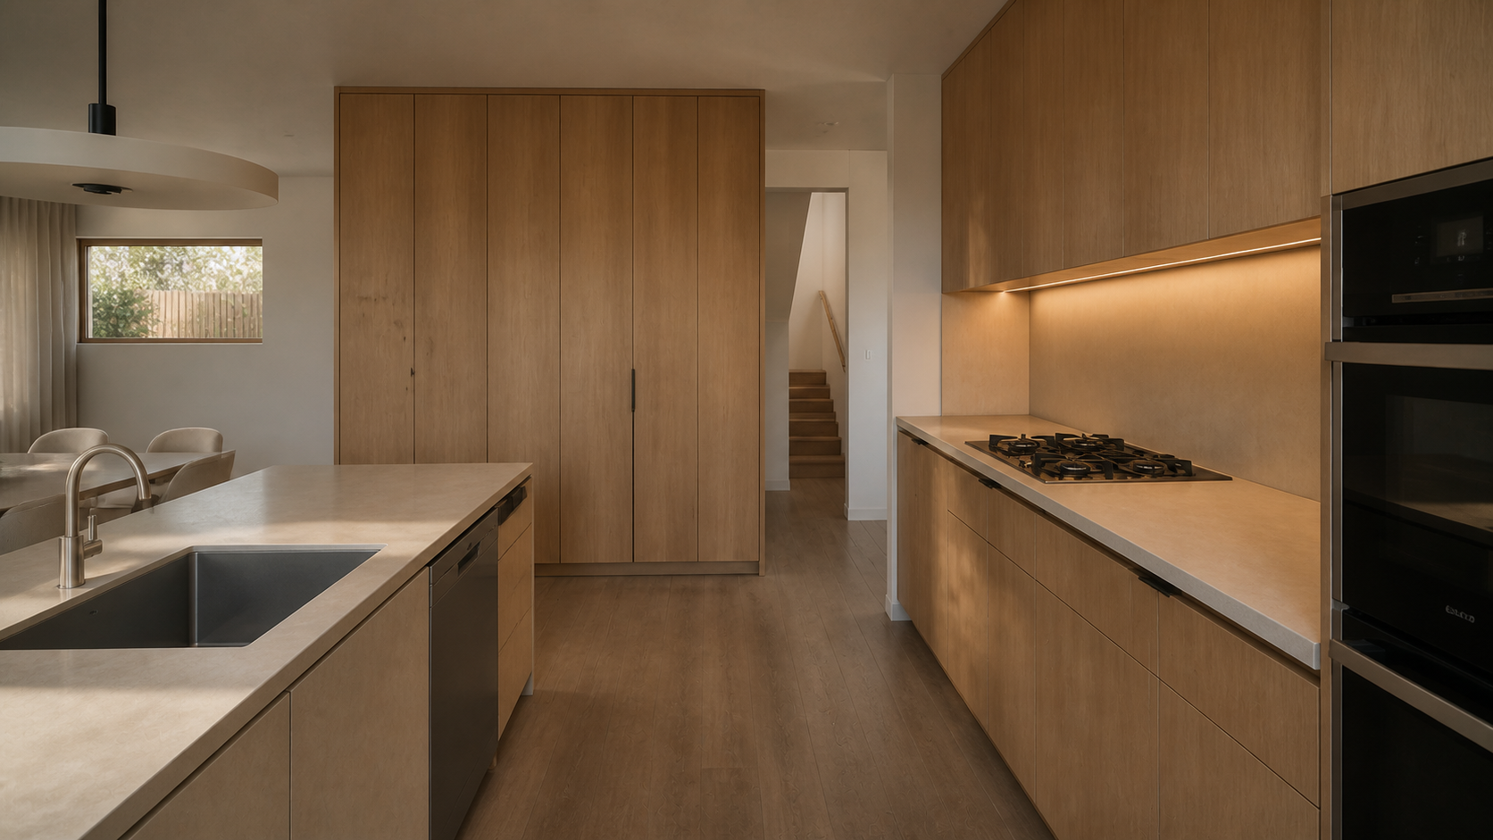
A practical interpretation of preparation space, pantry access, deep storage, task lighting and an island that supports both everyday cooking and shared routines.
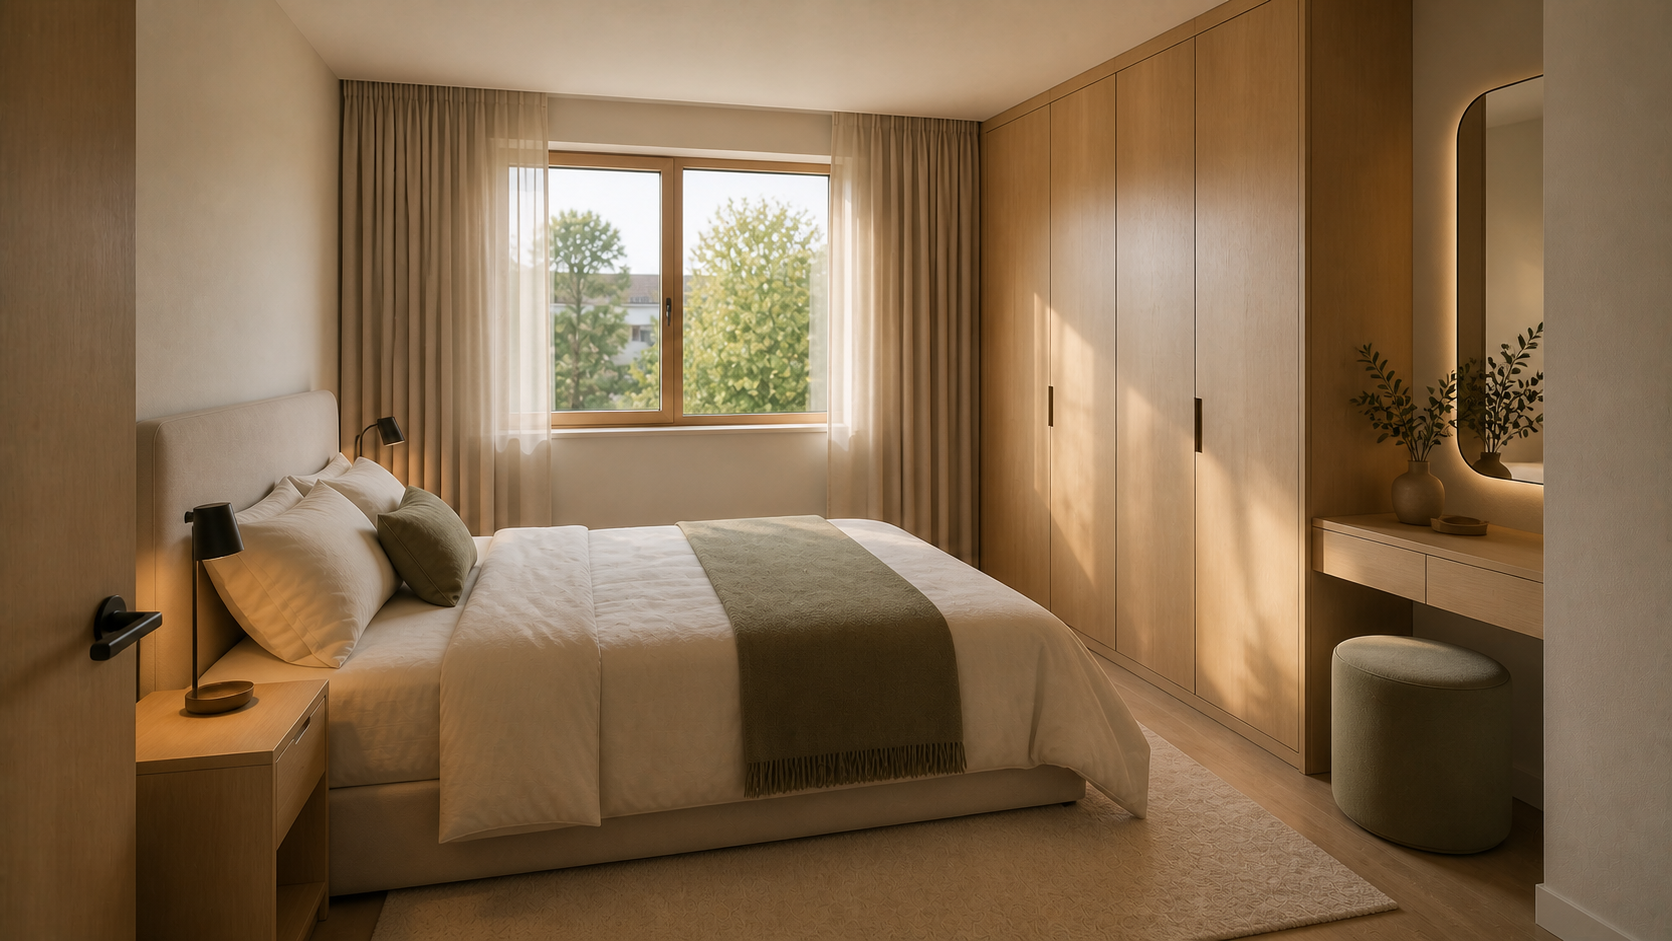
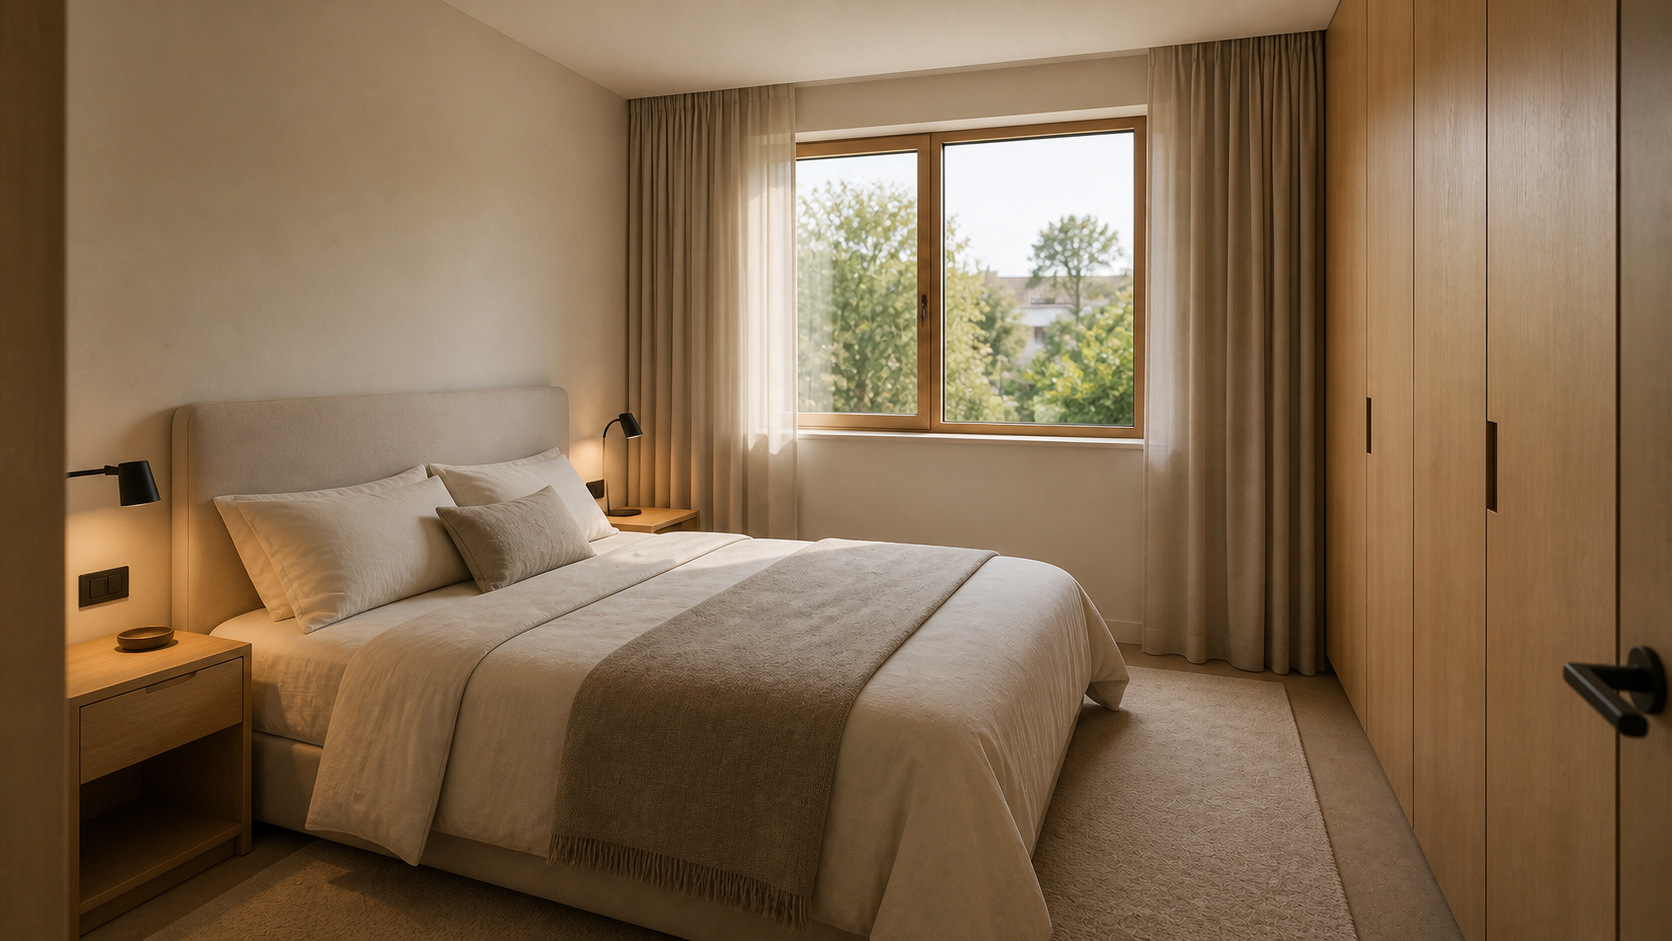
A main-bedroom study centred on full-height storage, clear circulation, layered curtains and a compact dressing surface for a more useful morning and evening routine.
Material direction
Illustrative palette only. Materials, colours, suppliers and specifications must be confirmed in the final sales documentation.
Project film · Wyndham Mews
This original project film brings together the address, supplied masterplan and the proposed homes at 5 Wyndham Mews, Rolleston.
View concept library ↓Project-supplied map · animation · artist impression
Rolleston · Canterbury
Rolleston, Canterbury
Proposed development
Current public project brief
Per project information
Inside the homes
A concept study of the details buyers live with every day: a kitchen that supports preparation and shared routines, a calm main bedroom, and a useful third room.
Concept study · Artist impression
Preparation · task light · considered storage
Clear preparation space, useful task lighting and storage where daily routines need it.
Privacy, soft natural light and a wardrobe that earns its place in the room.
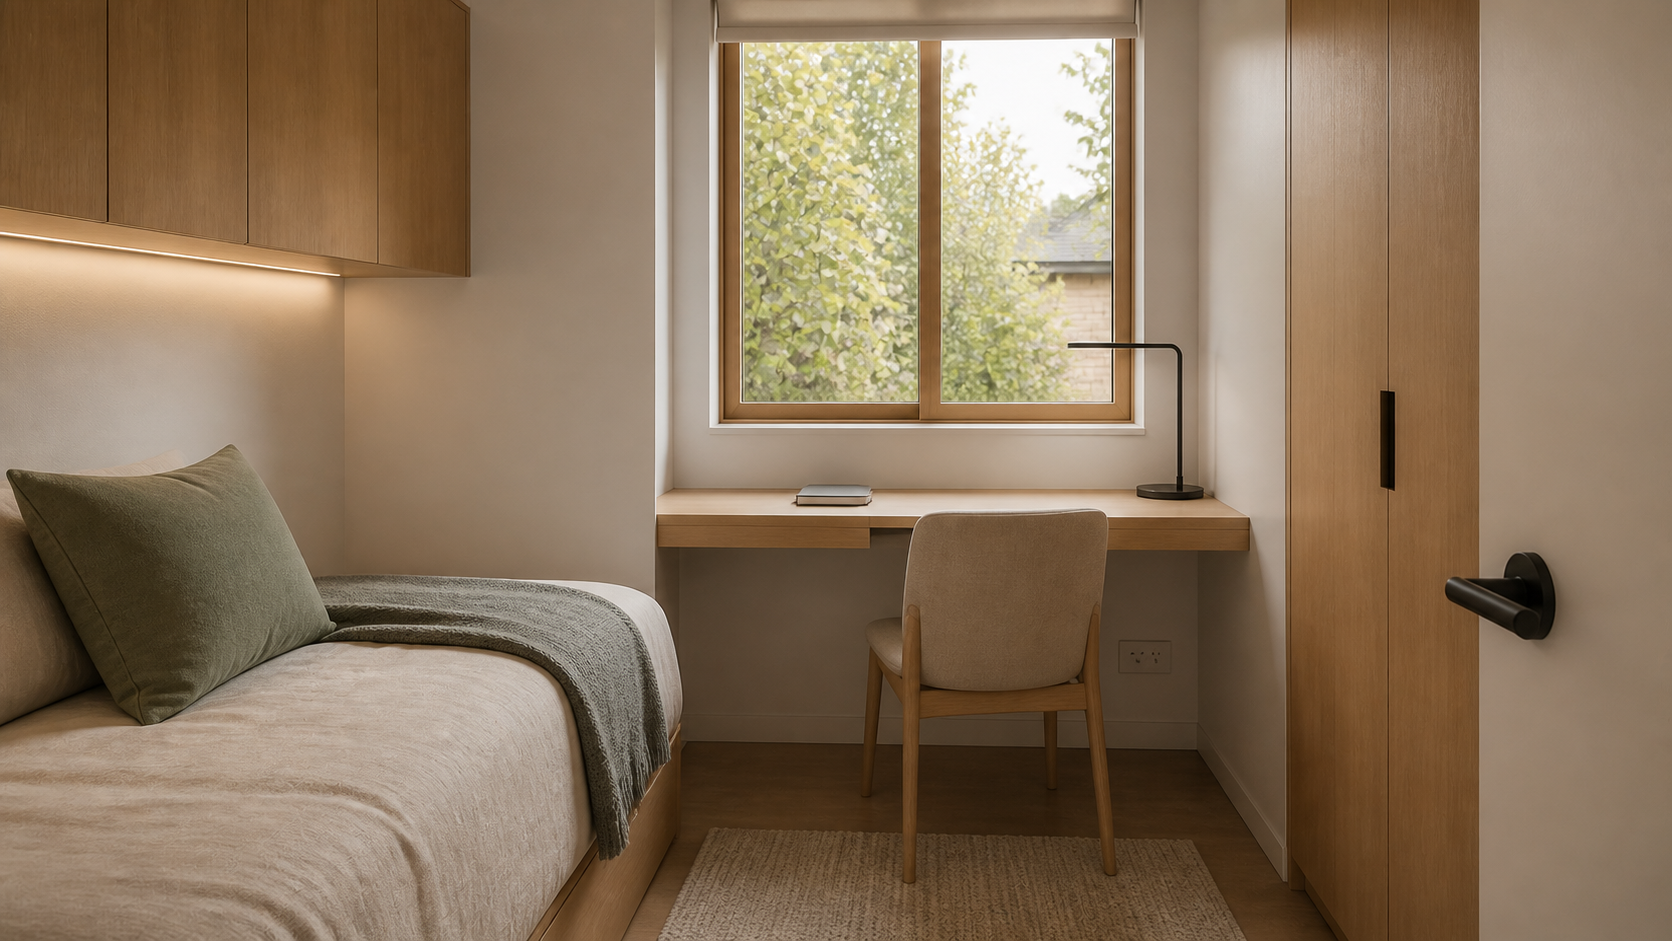
A third room able to move between sleeping, studying, working and hosting.
Artist impressions and design priorities only. Final layouts, cabinetry, lighting, storage and finishes must be confirmed against the sales documentation.
The place
Not a generic lifestyle promise. This short film identifies the civic, retail and recreation destinations that are actually around 5 Wyndham Mews.
Project-supplied Rolleston footage · Narrated film
At 5 Wyndham Mews, the story begins with the address.
Library · culture · community
Swimming · recreation
Park · play · sport
Retail · services
Approximate current road distances from 5 Wyndham Mews, calculated using OpenStreetMap routing data; routes and access can change. Location photography is authentic and credited below.
The original long films
Nothing is hidden inside a selector now. Each earlier film is shown as a complete chapter, at its original duration, with a clear distinction between concept imagery and real location context.
01Concept
An 18-second cinematic study of kitchen, bedroom and flexible-room atmosphere. This is a design concept, not completed-build photography.
00:18Artist impression · Concept atmosphere · Final specification to be confirmed
02Goal
A complete 25-second design portrait connecting exterior form, the proposed layout and the warm, practical interior character the project is aiming for.
00:25Artist impression · Design goal · Not completed-build photography
03Real setting
The original long-form 46-second project film remains intact. It connects real Rolleston context with the proposed Wyndham Mews site and artist impressions.
00:46Original project film · Location footage and artist impressions · Information reflects its production date
Visual story
These architectural visuals communicate the intended design and atmosphere; they are not completed-build photography.
Start a conversation
Talk with MDP about availability, project information and the next step.
Register your interest →