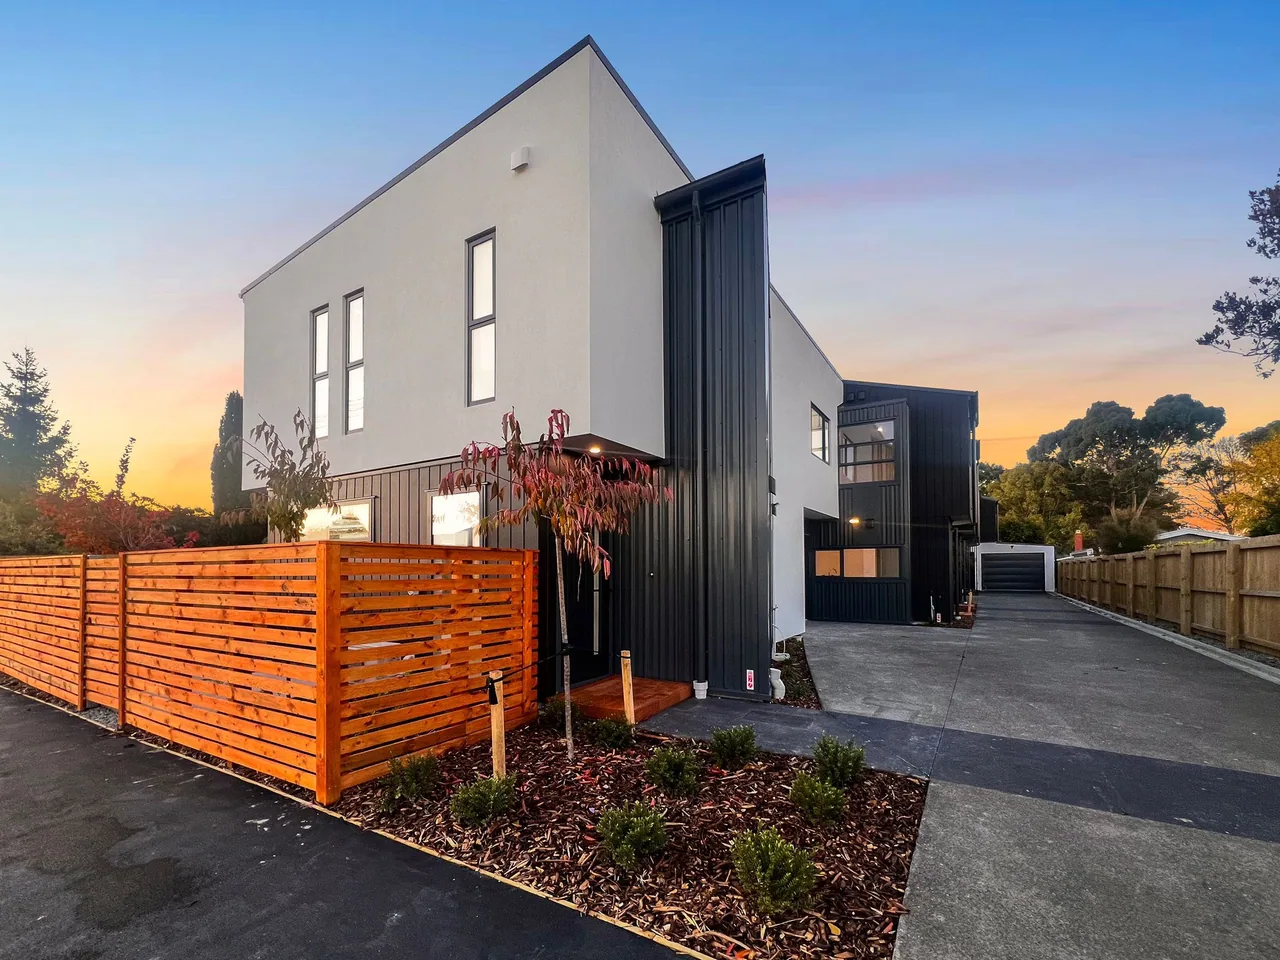
31 Newmark Street
Sunny, spacious living in the Burnside High School zone.
From the project archive
Sunny, spacious living in the Burnside High School zone.
This two-level home combined three bedrooms, two bathrooms and a generous 118m² floor plan with a Bosch-equipped modern kitchen.
Bishopdale Mall, local schools, the library and recreation facilities were all within easy reach.
Explore the information to confirmThe image
collection.
Explore the available imagery. Ask for the current project information relevant to your enquiry.
Know what
to ask next.
Project records are a starting point. Use these questions to clarify the information, responsibilities and conditions relevant to your decision.
Plans, specifications & availability
Ask which drawings and specifications are current, what is included and which aspects remain subject to change.
- Current plans and relevant project documents
- Confirmed specifications and any outstanding decisions
- Latest residential availability and construction stage
Project roles & responsibilities
Clarify MDP’s role in this project, the parties responsible for each stage and which responsibilities would apply to a proposed collaboration.
Investment & partnership questions
A residential listing does not establish an available investment opportunity. Any proposal needs its own rationale, structure, time frame, risks and agreed responsibilities.
Bring a partnership question